

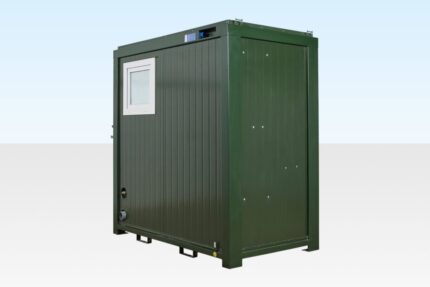
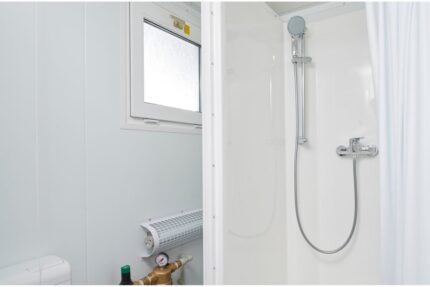
8ft x 5ft Mains Toilet and Shower Cabin – Steel Construction, Insulated
The 8ft x 5ft mains toilet and shower cabin is a portable unit featuring a single toilet, shower, and basin. The cabin is constructed from galvanised steel sheet coated on both sides, with PU-foam heat and sound insulation in the walls and a cement bound chipboard floor plate. The unit stands on corner posts and does not require jacklegs.
Key Features
Single toilet, shower, and basin
Galvanised steel sheet construction (coated both sides)
PU-foam heat and sound insulation (walls)
Cement bound chipboard floor plate
Steel entrance door
Stands on corner posts (no jacklegs required)
Aluminium checked floor
Wipe clean wall boards
Lighting and extractor fan
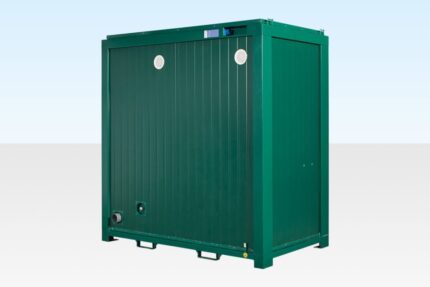
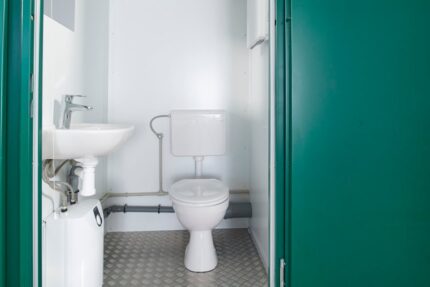
8ft x 5ft Double Mains Toilet – Green, Steel Construction, Insulated
The 8ft x 5ft double mains toilet is a portable unit featuring two toilets and two basins. The cabin is constructed from galvanised steel sheet coated on both sides, with PU-foam heat and sound insulation in the walls and a cement bound chipboard floor plate. The unit stands on corner posts and does not require jacklegs.
Key Features
Two toilets and two basins
Galvanised steel sheet construction (coated both sides)
PU-foam heat and sound insulation (walls)
Cement bound chipboard floor plate
Steel entrance door
Stands on corner posts (no jacklegs required)
Aluminum checked floor
Wipe clean wall boards
Lighting and extractor fan
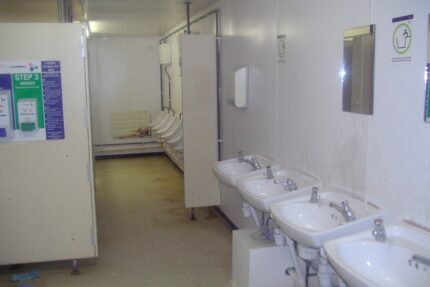
24 ft Steel Toilet Cabin – 5+1 Configuration, Anti-Vandal Construction
The 5+1 steel toilet cabin is a large portable toilet facility constructed from anti-vandal steel. The unit includes five WCs and one urinal (5+1 configuration), two steel entrance doors with deadlocks, extractor fans, wash basins, water heaters, insulated walls and ceiling, sealed vinyl floor, fluorescent strip lighting, and tubular heaters. No windows are installed.
Key Features
Anti-vandal steel construction
Two steel entrance doors with deadlocks
No windows (extractors only)
Stands on corner posts (no jacklegs required)
Fitted extractor fans
Insulated walls and ceiling
Sealed vinyl floor
Wipe clean wall boards
Fluorescent strip lighting
Tubular heaters
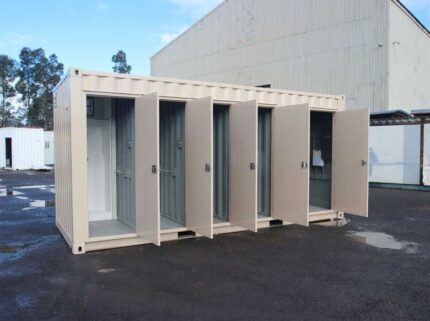
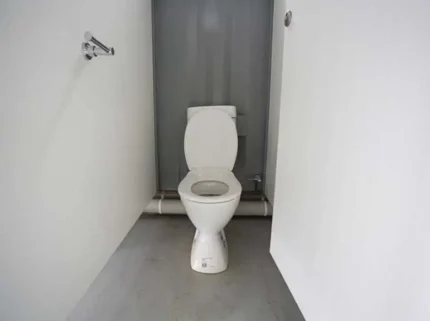
10 ft, 20 ft and 40 ft Ablution Block Container – Toilets, Showers, Basins
Ablution block containers are modified shipping containers fitted with toilets, urinals, showers, wash basins, benches, lockers, fans, and mirrors. The units are available in 10 ft, 20 ft, and 40 ft sizes. Waterless remote area units are available for locations without power or water connections.
Key Features
Available in 10 ft, 20 ft, and 40 ft sizes
Solid steel structural components
Timber flooring
Standard double doors
Personnel entry door
Fully painted interior and exterior
Waterless remote area option available
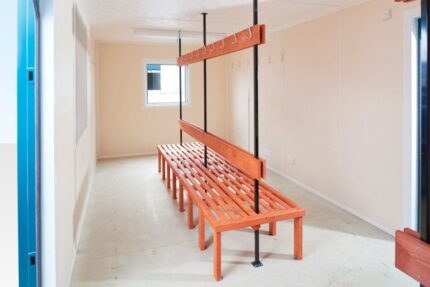
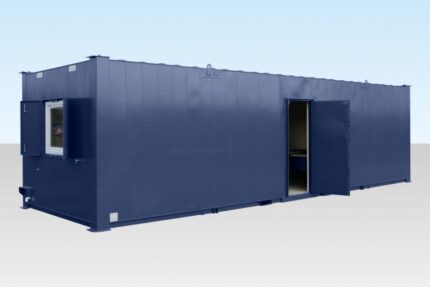
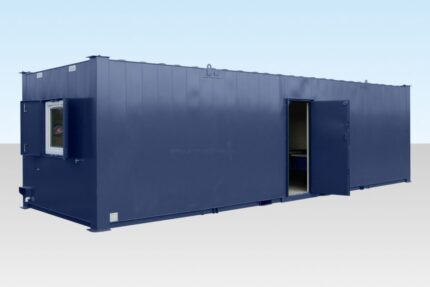
32 ft ECOlink Meeting Room Cabin – Stackable, Linkable, Double Glazed Windows
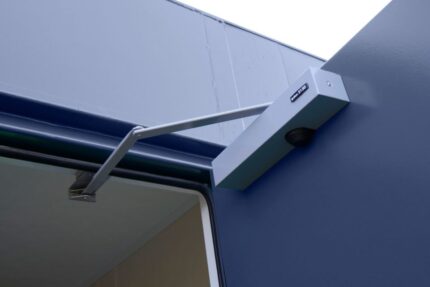
The ECOlink meeting room cabin is a 32 ft portable building designed for use as project office and meeting space. The unit is stackable and linkable side by side with other ECOlink offices, meeting rooms, canteens, kitchens, and drying rooms. Features include flat sided exterior finish, PIR sensors, timed heating, uPVC double glazed windows, and optional air source heating and cooling.
Key Features
Flat sided exterior construction
Stackable design
Linkable side by side with other ECOlink units
PIR sensors for lighting
Timed heating system
uPVC double glazed windows (4)
Optional air source heating and cooling
18mm particle board flooring
40ft High Cube Container Shop with Office and Storage Racking
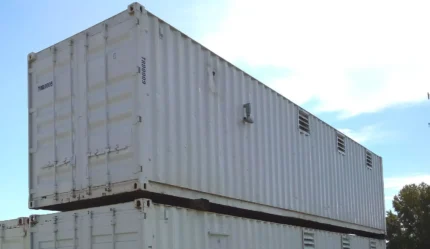
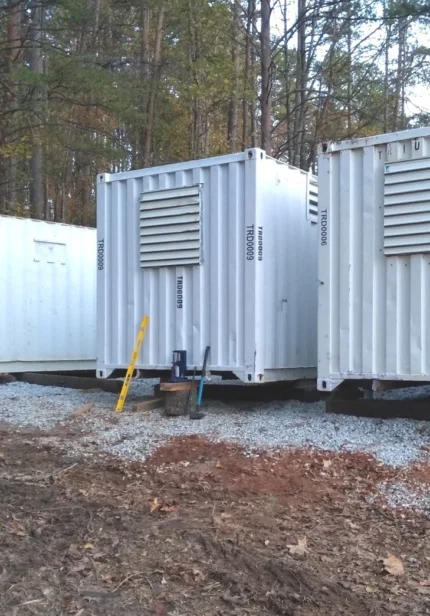
This 40ft high cube shipping container is modified as a combined office and inventory storage unit. The container includes an insulated office section with air conditioning, a storage section with racking, electrical wiring, lighting, and ventilation. Suitable for small business operations, job sites, farms, or remote workspace applications.
Key Features
40ft high cube Corten steel container
Office section with insulation and 10,000 BTU air conditioning unit
Storage section with Mecalux racking system
100 AMP electrical panel with labeled breakers
Multiple GFCI and standard outlets
148 outlets mounted to storage racking
Five fluorescent light fixtures
36in powered ventilation fan
Six natural wall vents
Lockable access door between sections
Dual sliding windows with service counter
White exterior finish, blue-gray interior finish
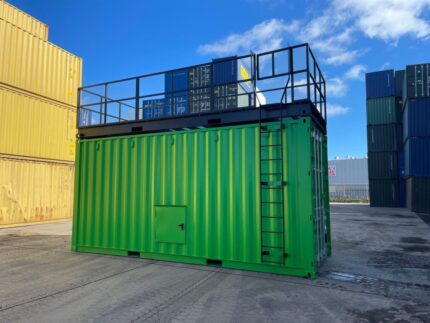
20ft Confined Space Training Container with Roof Deck and Hatches
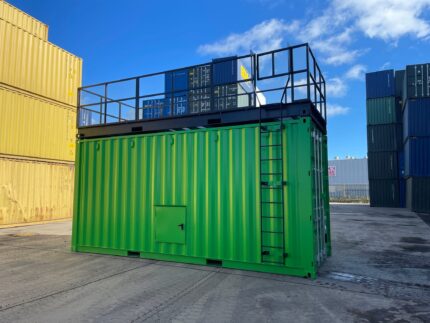
This 20ft shipping container is modified for confined space safety training applications. The unit includes a removable roof deck, dual roof hatches, galvanized steel grating, fire escape crash bars, and davit arm mounts for fall arrest systems. Suitable for construction, utilities, emergency response, and industrial safety training programs.
Key Features
20ft ISO standard container base
Removable roof deck secured with twist locks
Galvanized steel grating with removable sections
Two roof hatches for vertical access
Two ISEO fire escape crash bars on doors
Davit arm mounts integrated into deck
Removable ladder, handrails, and safety platform
Configurable lighting options
Reinforced Corten steel construction
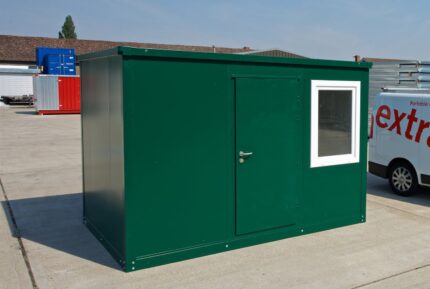
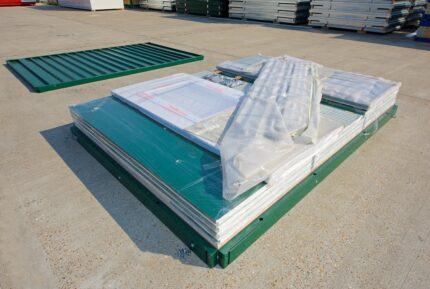
20ft New Workshop Container with Electrical System and Workbench
This 20ft new shipping container is modified as a workshop workspace. The unit includes electrical wiring, LED lighting, a workbench, and lockable storage. Suitable for construction sites, mechanical workshops, equipment storage, or on-site maintenance applications.
Key Features
New ISO standard Corten steel container
Pre-installed 120V electrical system with outlets and LED lighting
Workbench mounted along one sidewall
Lockable storage cabinets
Non-slip vinyl flooring
Lockable personnel door
Original cargo doors at one end
Four ventilation ports
Forklift pockets on base for repositioning
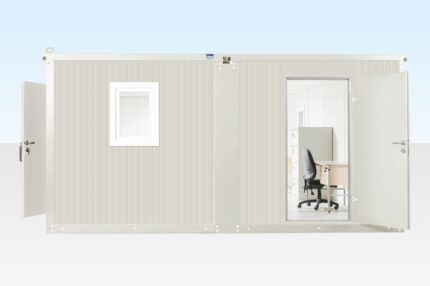
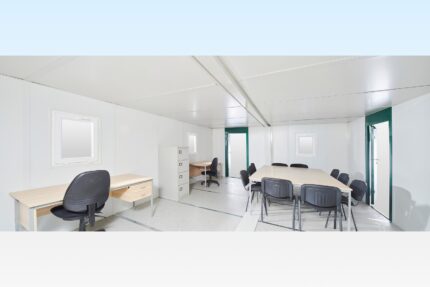
6.5m x 4.6m Side Linked Flat Pack Office – Two Cabins with Linking Kit
The 6.5m x 4.6m side linked flat pack office is created by linking two 6.5m x 2.3m flat pack office cabins side by side using a side linking kit. The bundle includes two cabins and one linking kit. All components can be moved by hand to the assembly location, including inside buildings or multi-storey car parks.
Key Features
Two 6.5m x 2.3m flat pack offices
One 6.5m side linking kit
Grey-white finish
Manual assembly (no crane required)
Choice of pedestrian door positions
Four windows included (can be swapped with solid panels)
Expandable with additional side linked cabins
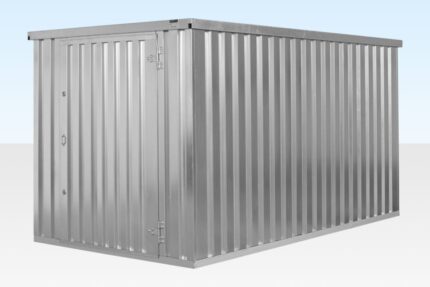
4m Flat Pack Container Store – Galvanised, Double Locking System
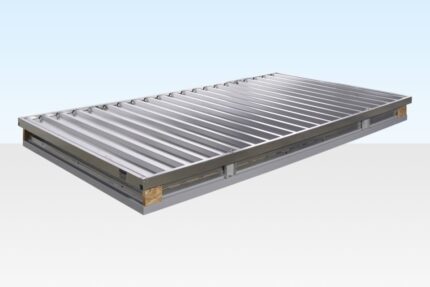
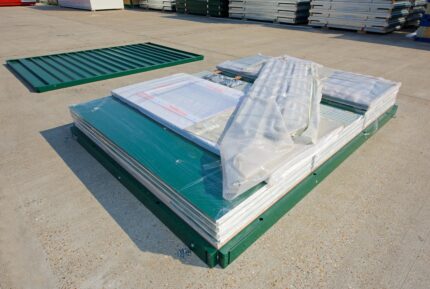
The 4m flat pack container store is a collapsible, galvanised steel storage unit delivered in flat pack form. The components can be moved by hand and fit through narrow passageways. Assembly requires only a socket set. The unit includes a double locking system and can be lifted from its lifting eyes once assembled.
Key Features
Fully galvanised body
Collapsible flat pack design
Simple assembly with socket set (no crane or forklift required)
Double locking system
Modular and expandable (side by side or end to end)
Lifting eyes for transport after assembly
OSB flooring
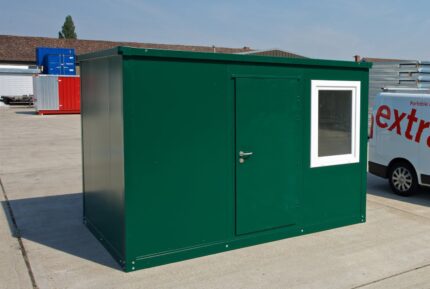
20ft New Workshop Container with Electrical System and Workbench
This 20ft new shipping container is modified as a workshop workspace. The unit includes electrical wiring, LED lighting, a workbench, and lockable storage. Suitable for construction sites, mechanical workshops, equipment storage, or on-site maintenance applications.
Key Features
New ISO standard Corten steel container
Pre-installed 120V electrical system with outlets and LED lighting
Workbench mounted along one sidewall
Lockable storage cabinets
Non-slip vinyl flooring
Lockable personnel door
Original cargo doors at one end
Four ventilation ports
Forklift pockets on base for repositioning