Overview of 20ft New Workshop Container with Electrical System and Workbench ARC-1275
Looking for a reliable fuel or pressure storage solution? The 20ft New Workshop Container with Electrical System and Workbench ARC-1275 (SKU: ARC-1275) by Arcelor delivers an exceptional heavy-duty container engineered for long-term reliability, maximum structural security, and operational efficiency. Our engineers design each 20ft New Workshop Container with Electrical System and Workbench ARC-1275 to satisfy demanding industrial standards and satisfy your exact site requirements.
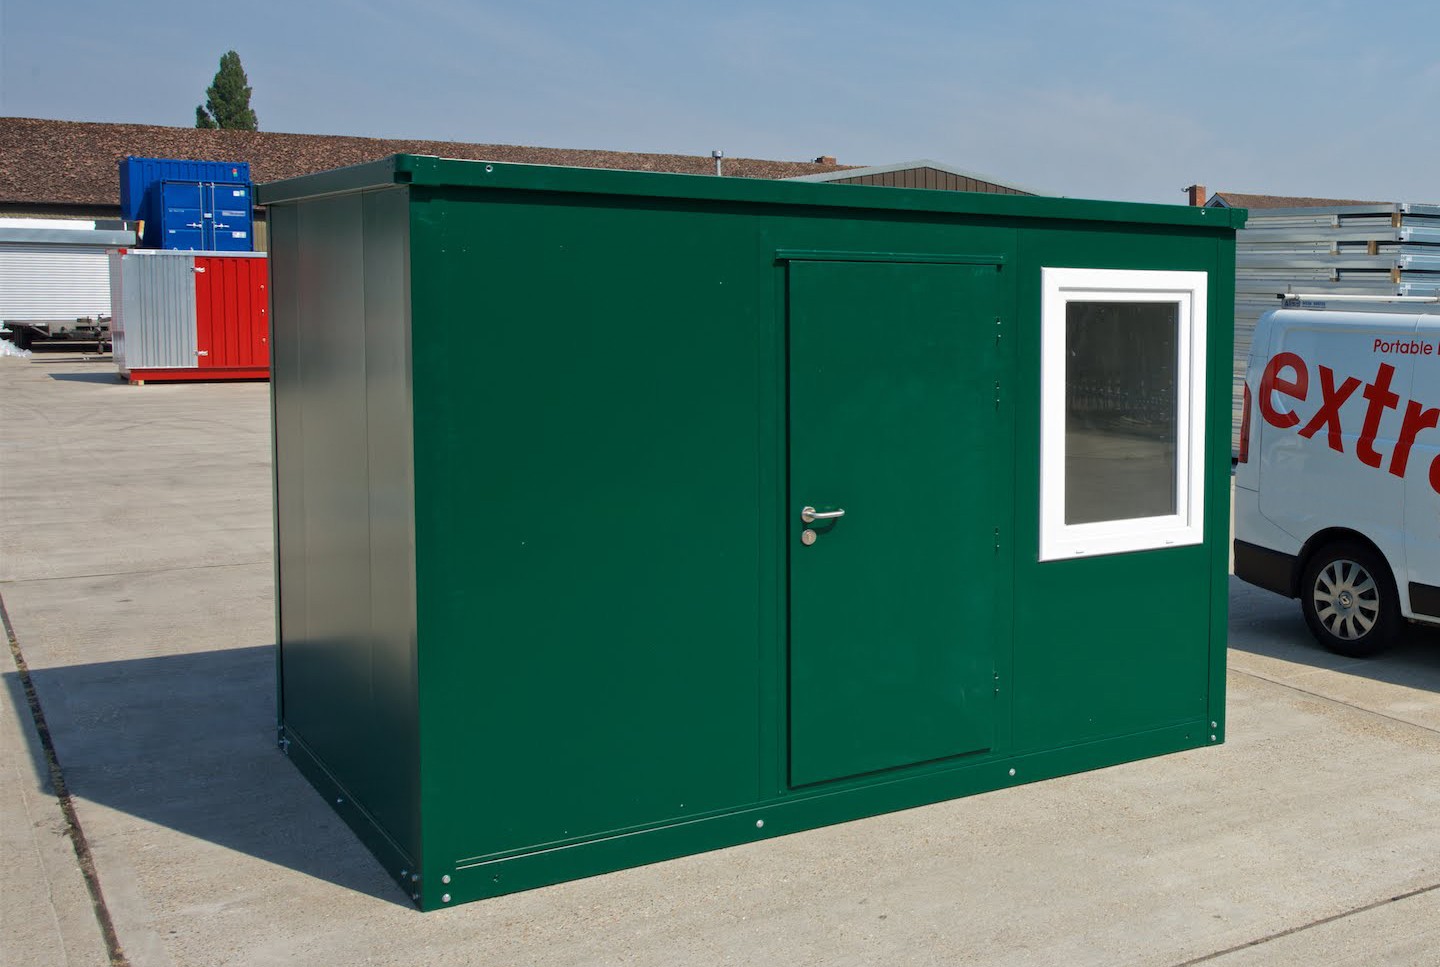
Key Specifications & Advantages of 20ft New Workshop Container with Electrical System and Workbench ARC-1275
- Heavy-Duty Construction: We construct each unit using premium, corrosion-resistant steel for all-weather durability.
- Full Safety Compliance: Built according to NFPA 58 safety standards to ensure complete regulatory compliance during bulk storage and transport.
- Optimized Capacity: Engineered for simple site placement, efficient maintenance, and quick daily access.
Why Choose the 20ft New Workshop Container with Electrical System and Workbench ARC-1275 from Arcelor?
Every 20ft New Workshop Container with Electrical System and Workbench ARC-1275 undergoes thorough quality control and safety checks prior to delivery. Whether you require bulk industrial fuel management or specialized commercial storage, you can contact our expert sales team at Arcelor Containers today to request custom technical specifications, volume pricing, and nationwide shipping details.


Related products
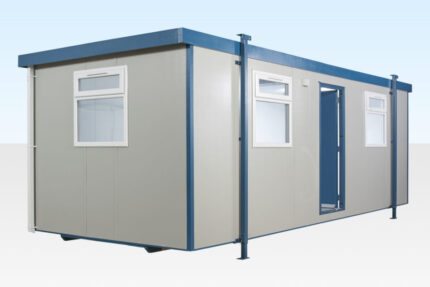
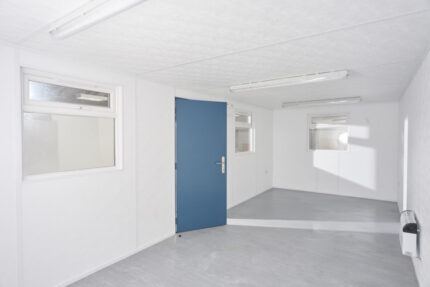
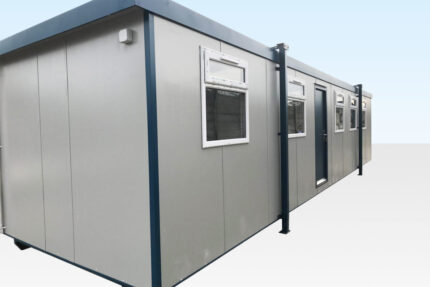
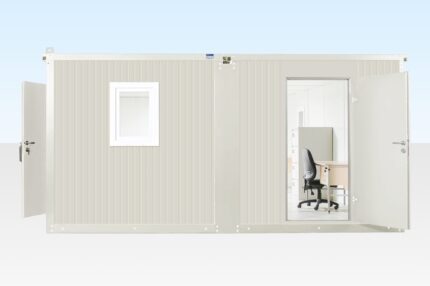
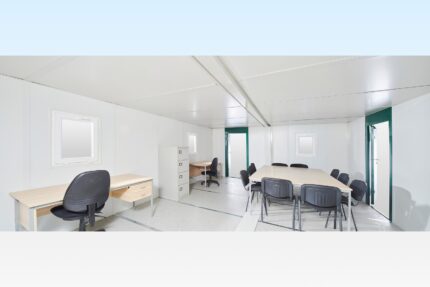
6.5m x 4.6m Side Linked Flat Pack Office – Two Cabins with Linking Kit
The 6.5m x 4.6m side linked flat pack office is created by linking two 6.5m x 2.3m flat pack office cabins side by side using a side linking kit. The bundle includes two cabins and one linking kit. All components can be moved by hand to the assembly location, including inside buildings or multi-storey car parks.
Key Features
Two 6.5m x 2.3m flat pack offices
One 6.5m side linking kit
Grey-white finish
Manual assembly (no crane required)
Choice of pedestrian door positions
Four windows included (can be swapped with solid panels)
Expandable with additional side linked cabins
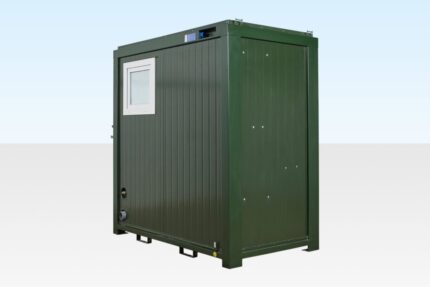
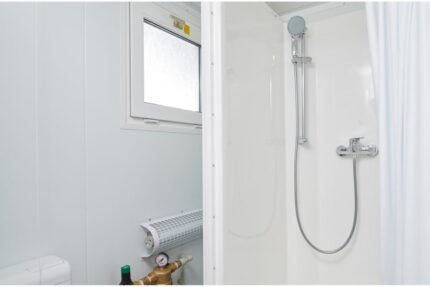
8ft x 5ft Mains Toilet and Shower Cabin – Steel Construction, Insulated
The 8ft x 5ft mains toilet and shower cabin is a portable unit featuring a single toilet, shower, and basin. The cabin is constructed from galvanised steel sheet coated on both sides, with PU-foam heat and sound insulation in the walls and a cement bound chipboard floor plate. The unit stands on corner posts and does not require jacklegs.
Key Features
Single toilet, shower, and basin
Galvanised steel sheet construction (coated both sides)
PU-foam heat and sound insulation (walls)
Cement bound chipboard floor plate
Steel entrance door
Stands on corner posts (no jacklegs required)
Aluminium checked floor
Wipe clean wall boards
Lighting and extractor fan